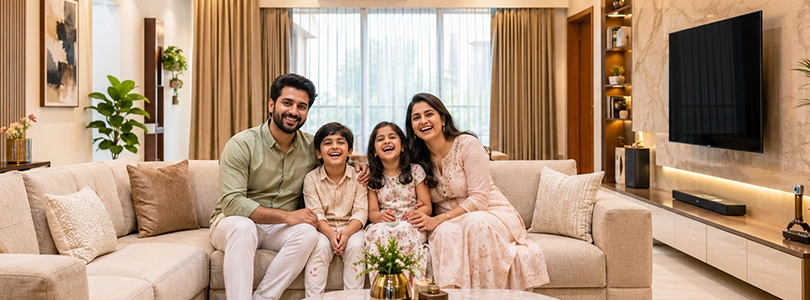
Discover meticulously crafted layouts at Bhagwati Gami Altair, where every square inch is engineered for ultimate functionality, optimal air circulation, and superior comfort for your growing family.
Project Highlights
Spacious 2 & 3 BHK residences featuring zero-wastage, high-efficiency carpet area configurations for modern living.
Thoughtful design alignment ensuring steady cross-ventilation and maximum natural light penetration throughout every home.
Modern architectural aesthetics blending luxurious finishes with practical spatial utility for all discerning residents.
Flexible pricing structures tailored specifically for early investors seeking high-yield real estate assets in Kharghar.
Premium fixtures and high-end materials selected for long-term durability and sophisticated interior aesthetic appeal.
Intelligent room arrangements fostering privacy while encouraging an expansive, open-living atmosphere for ultimate relaxation.